


Opens in a new tab

Residences

P1_02
276,11 m2
1.165.000€ + IVA
P1_03
276,30 m2
1.115.000€ + IVA
P1_10
329,73 m2
990.000€ + IVA
P2_15
292,82 m2
1.085.000€ + IVA
P2_16
292,82 m2
1.155.000€ + IVA
P2_20
300,29 m2
1.240.000€ + IVA
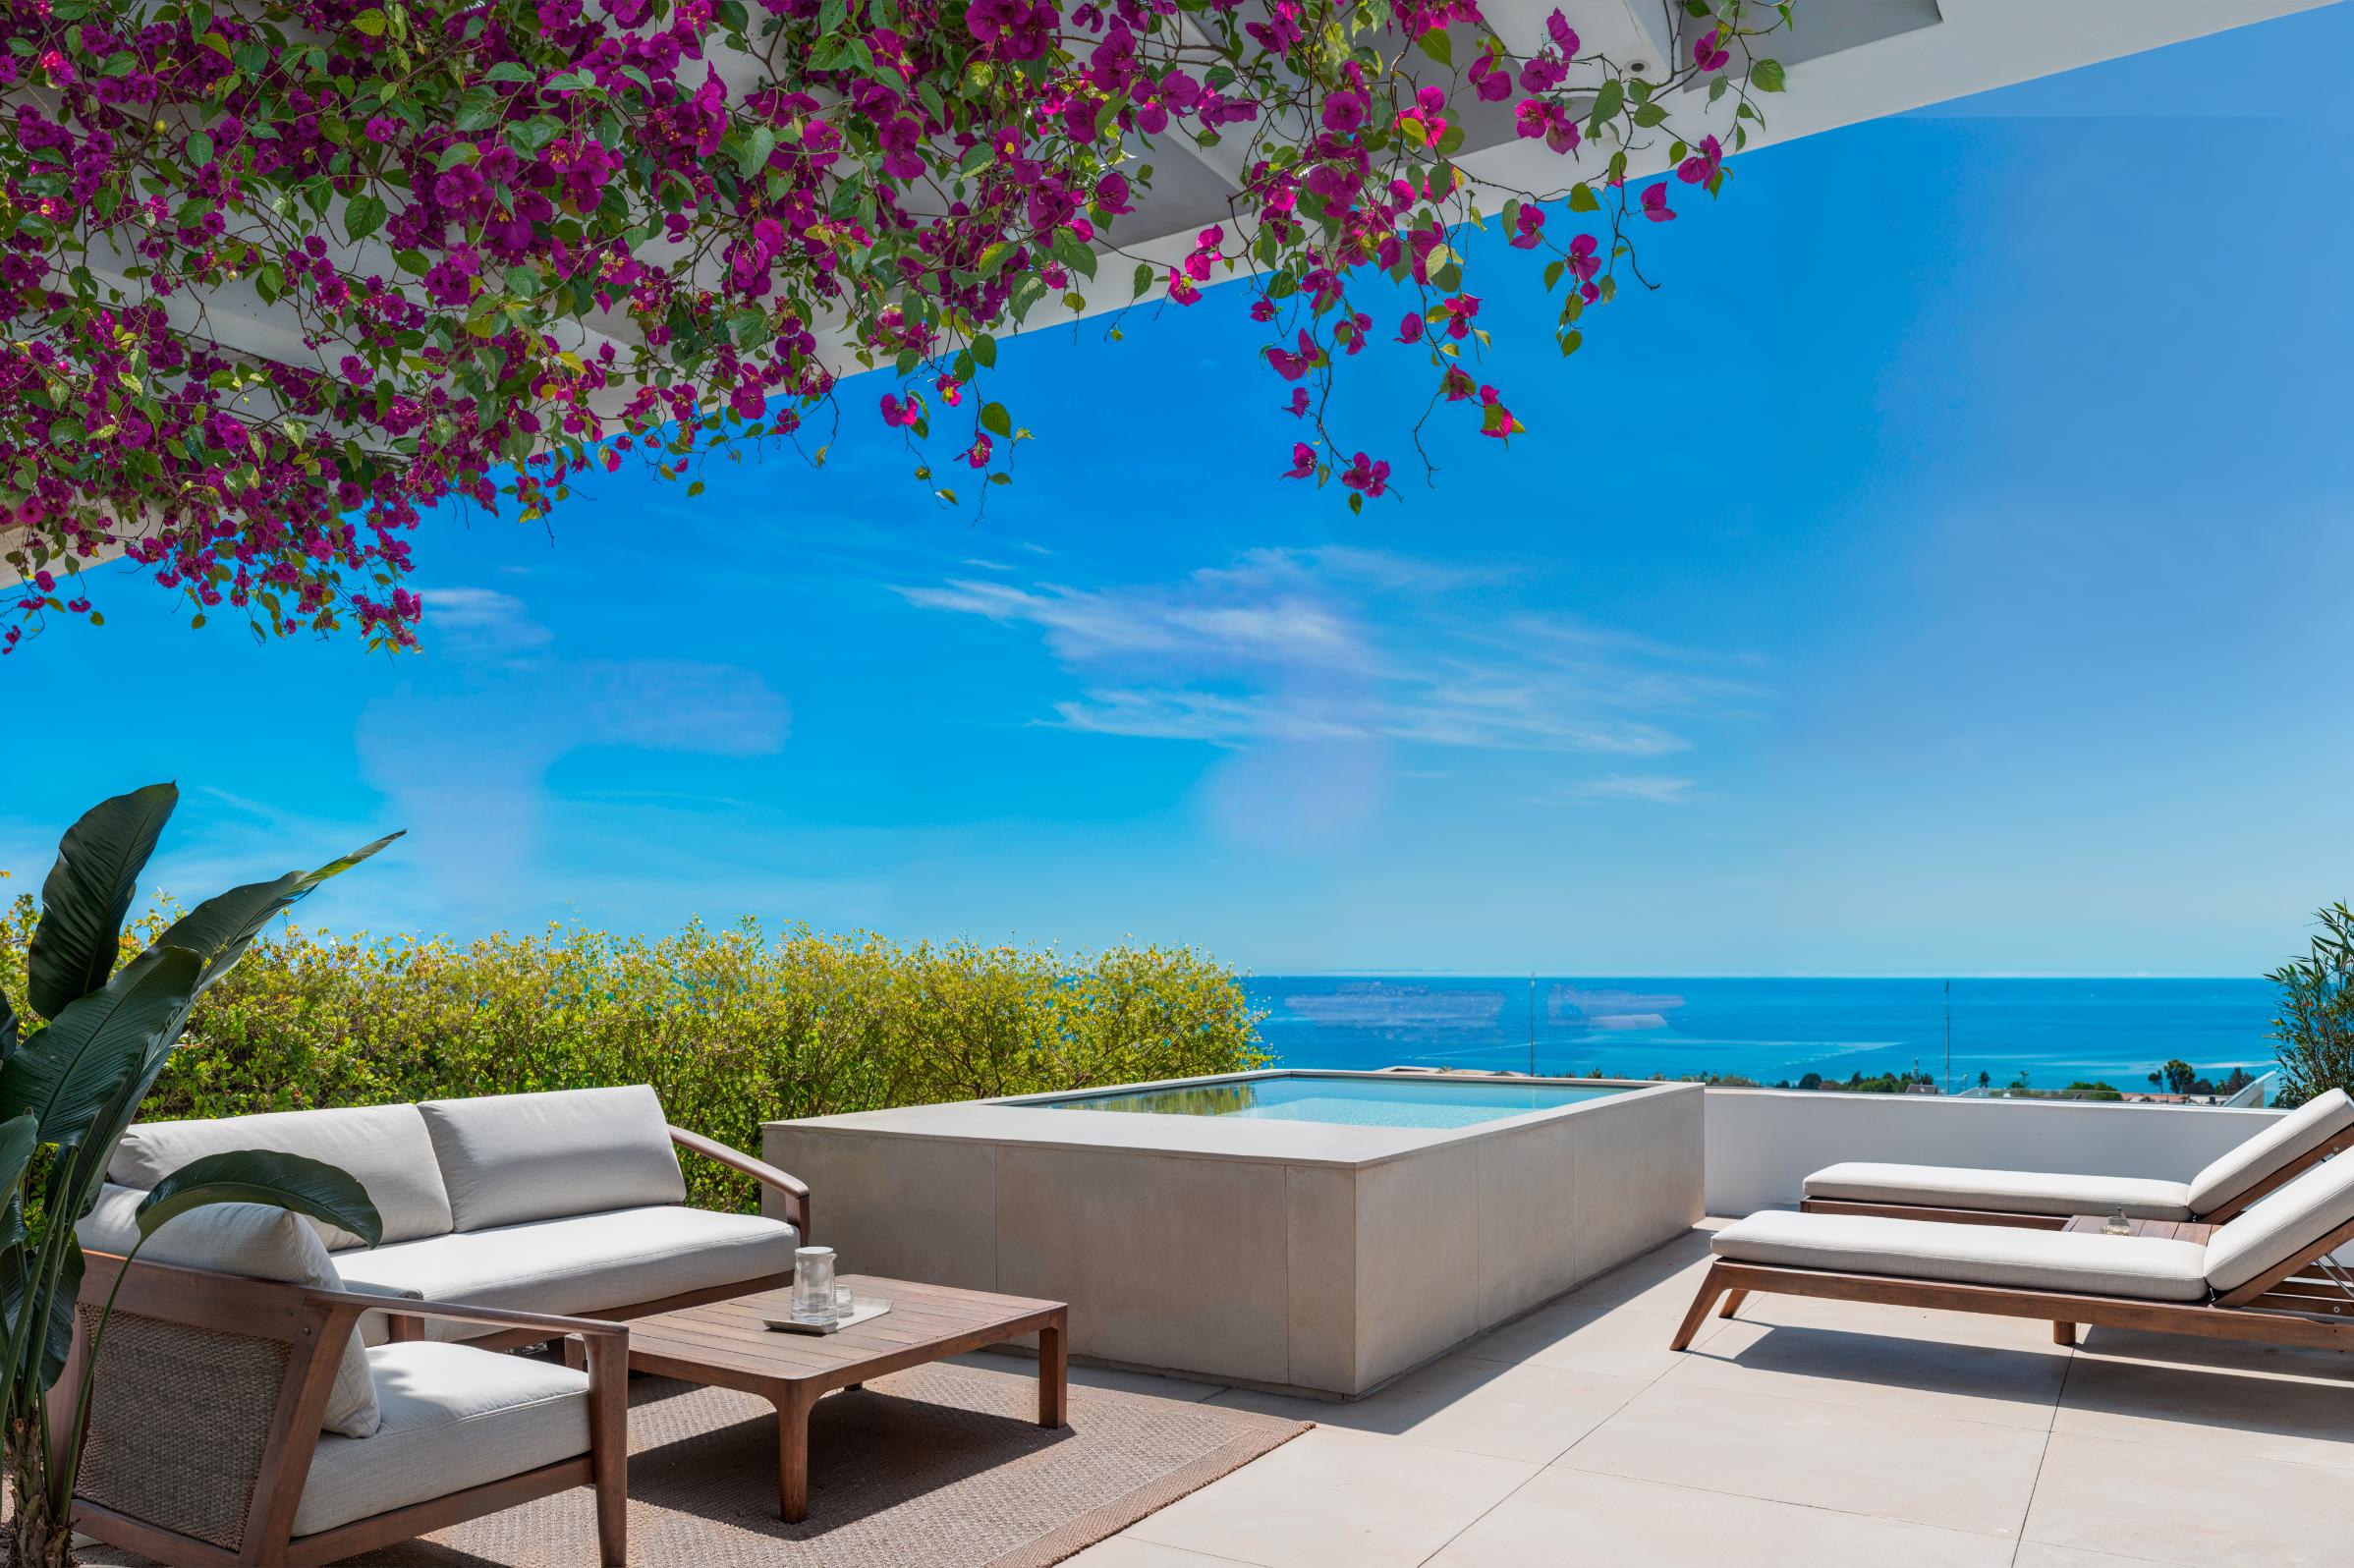
*All homes include 2 parking spaces and a private rooftop pool, within the indicated price.

Residences

*All homes include 2 parking spaces and a private rooftop pool, within the indicated price.

Terrace
Private Garden
Corner Residence

Terrace

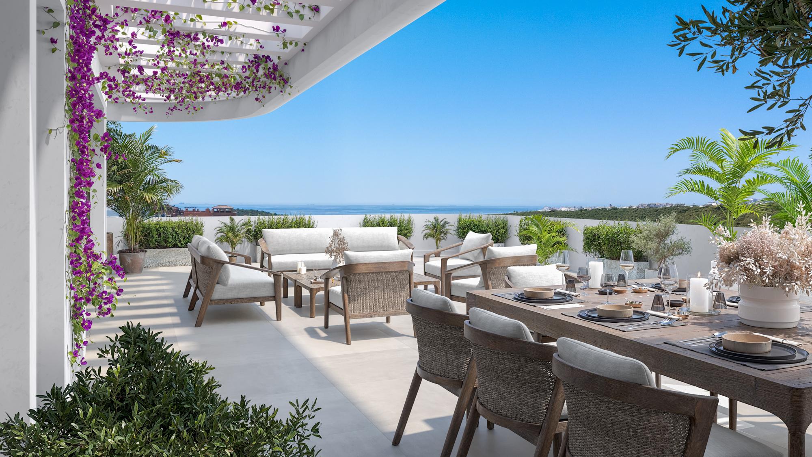
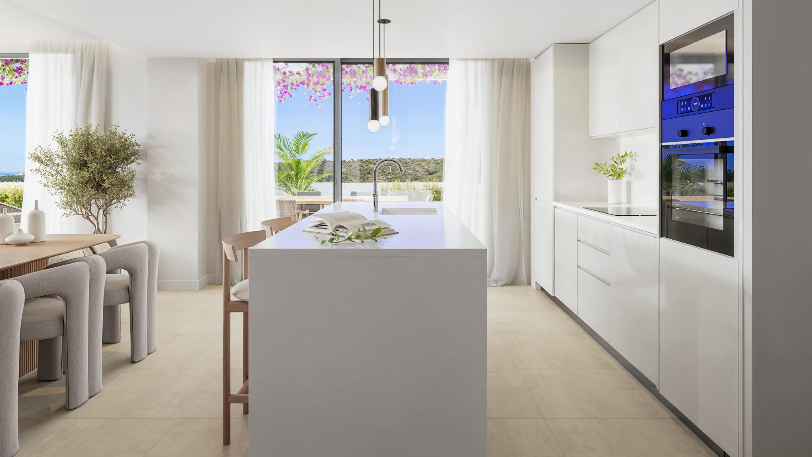
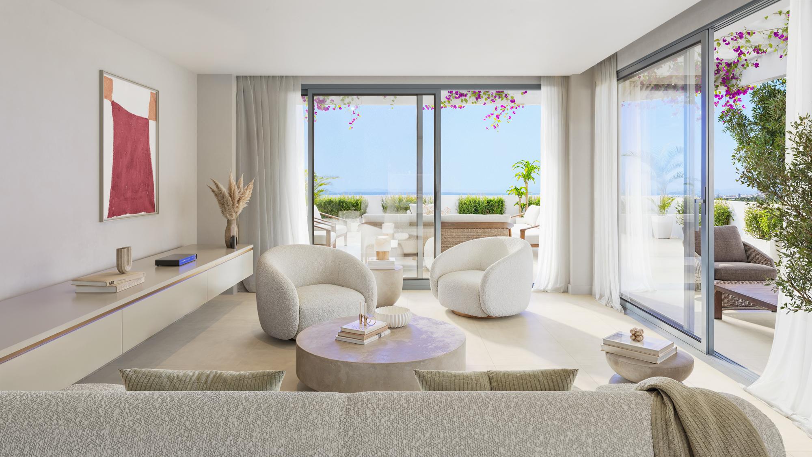
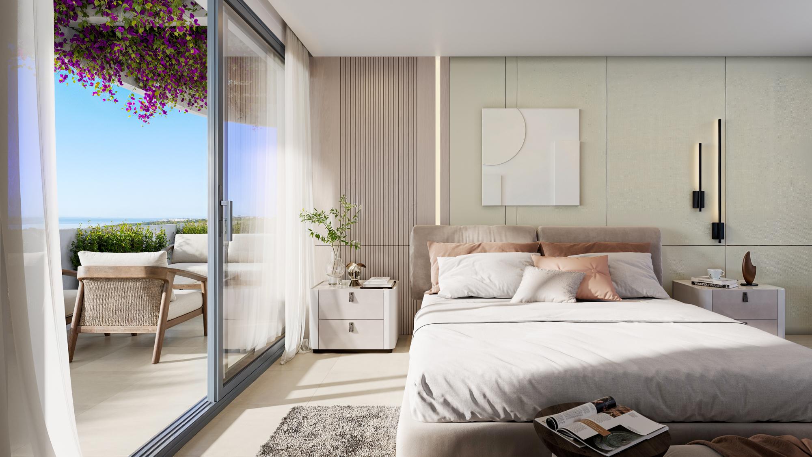
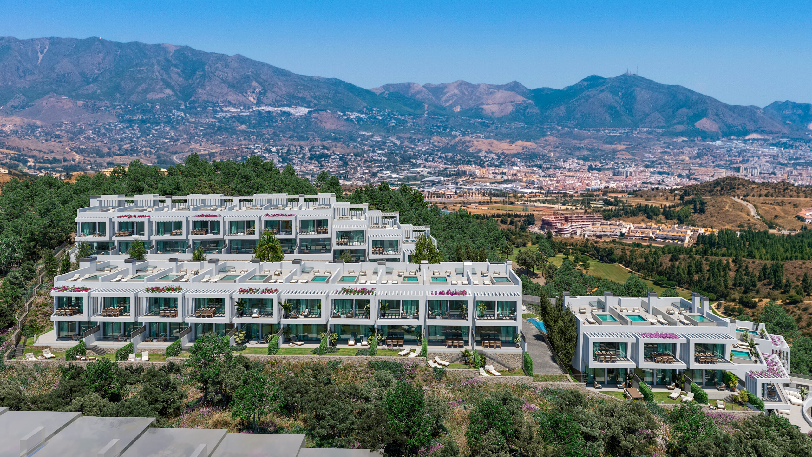
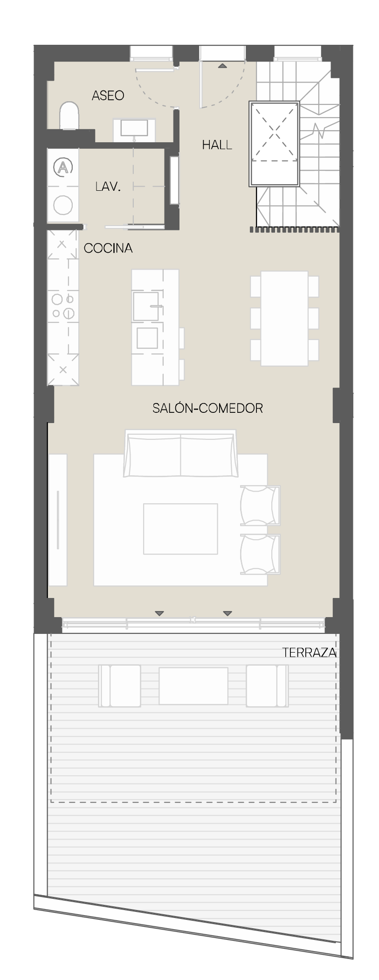
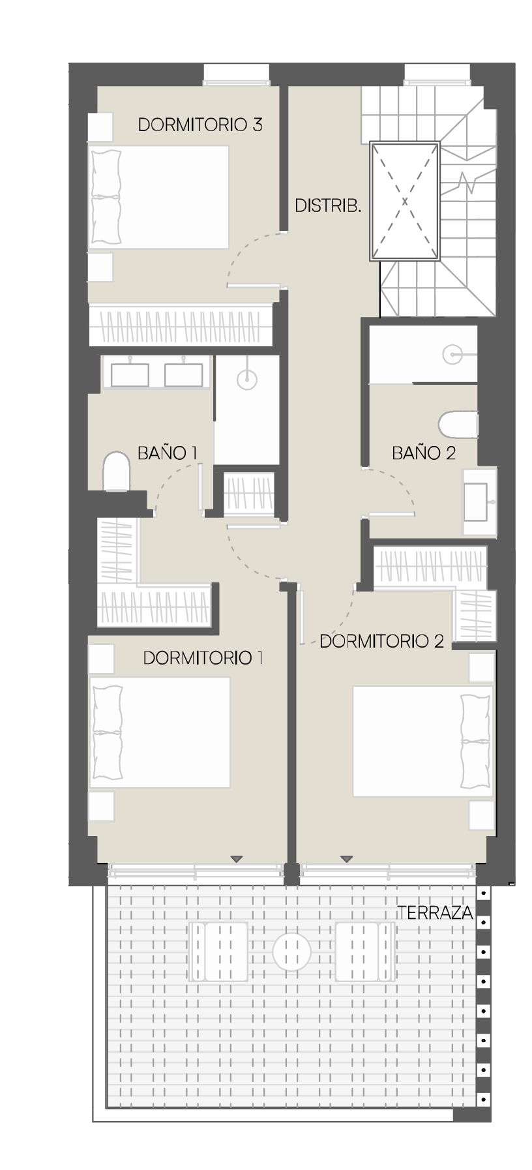
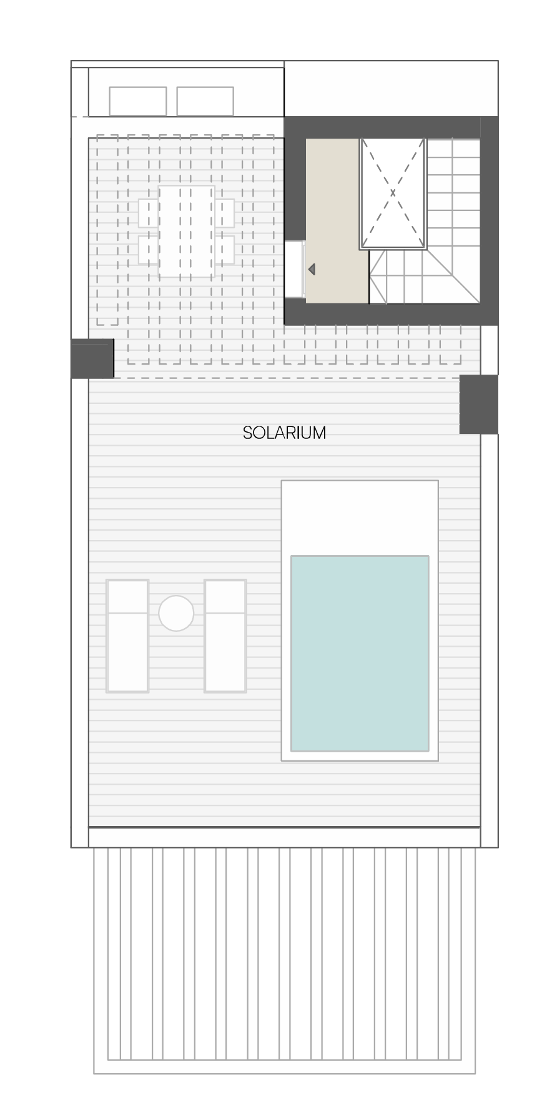
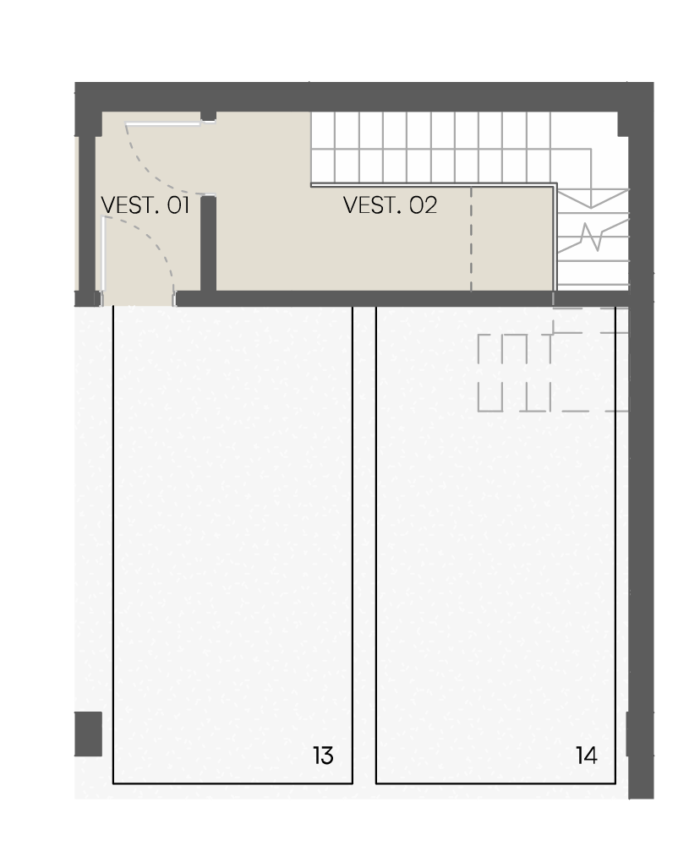
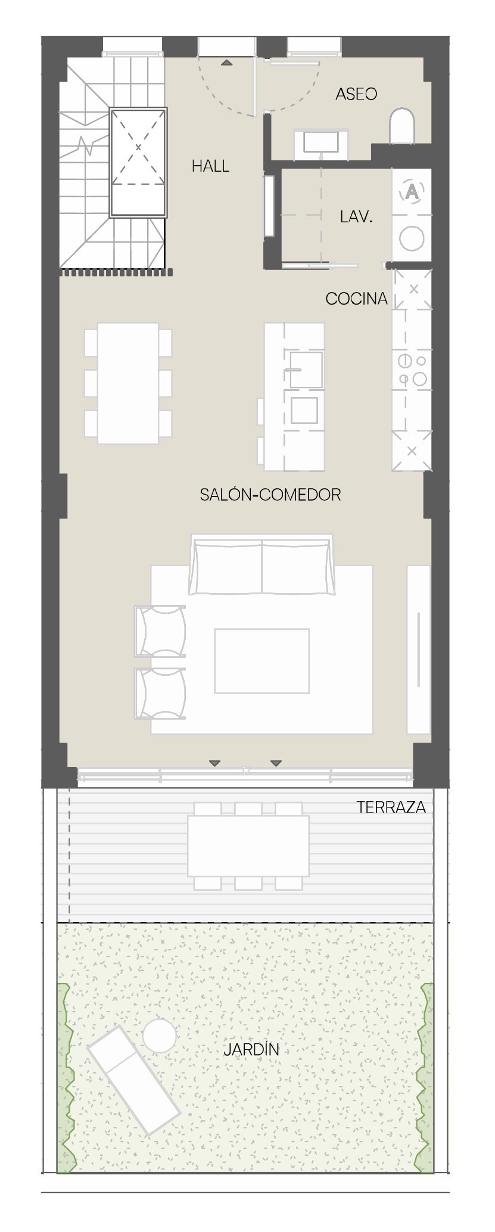
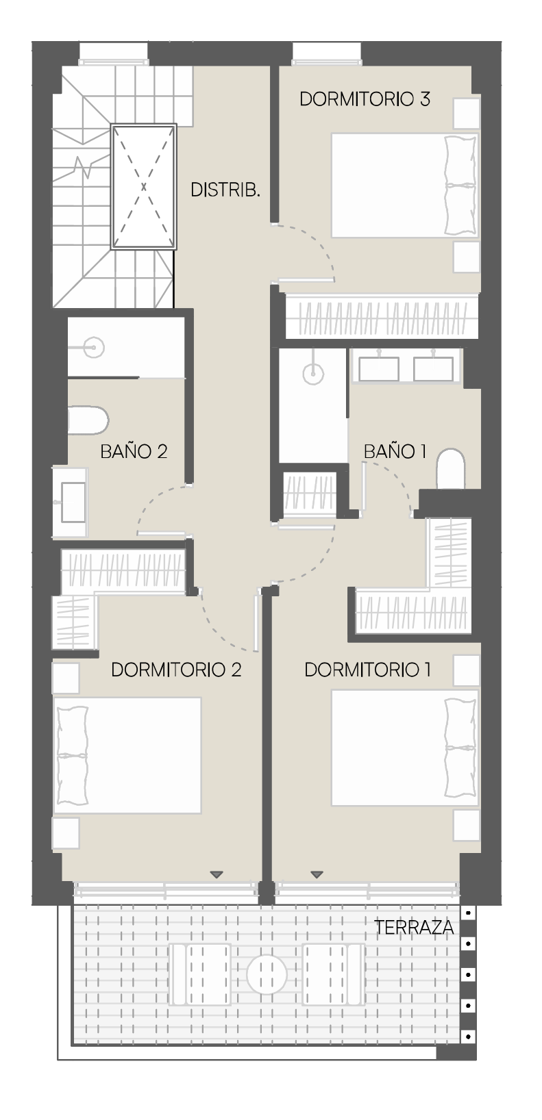
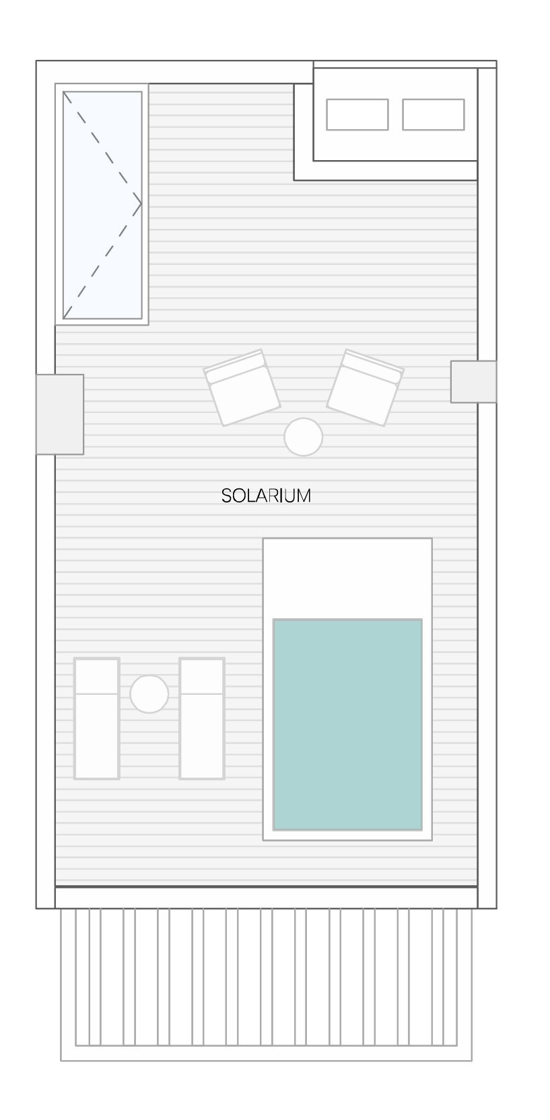
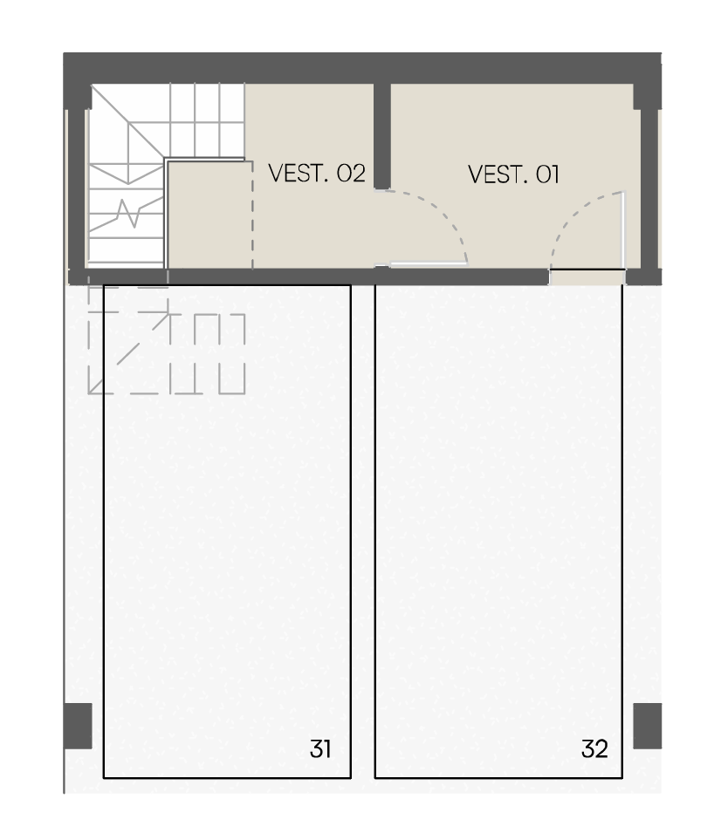
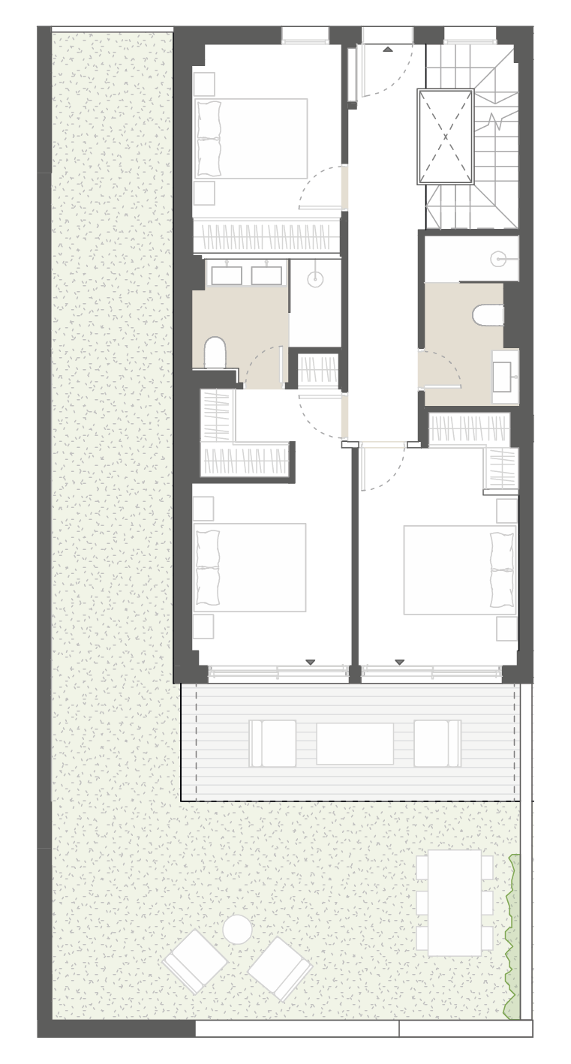
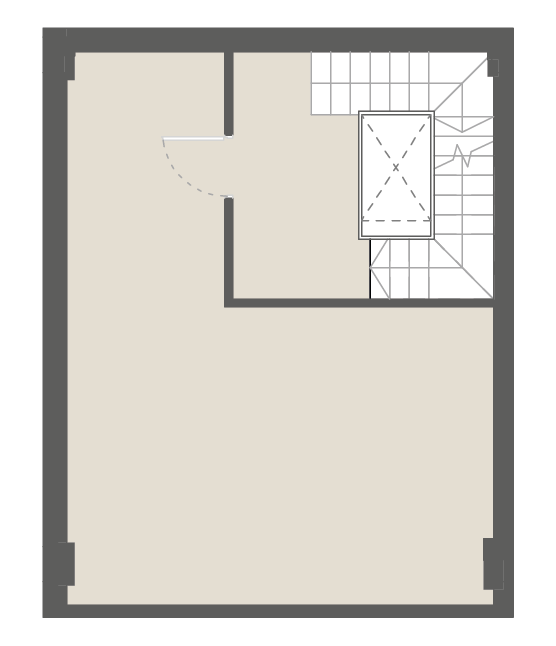
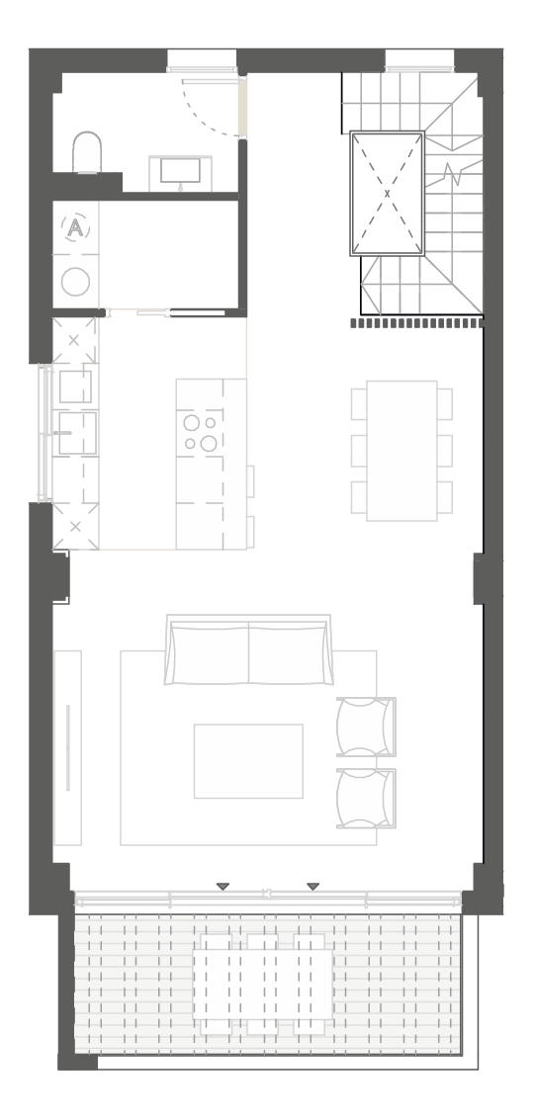
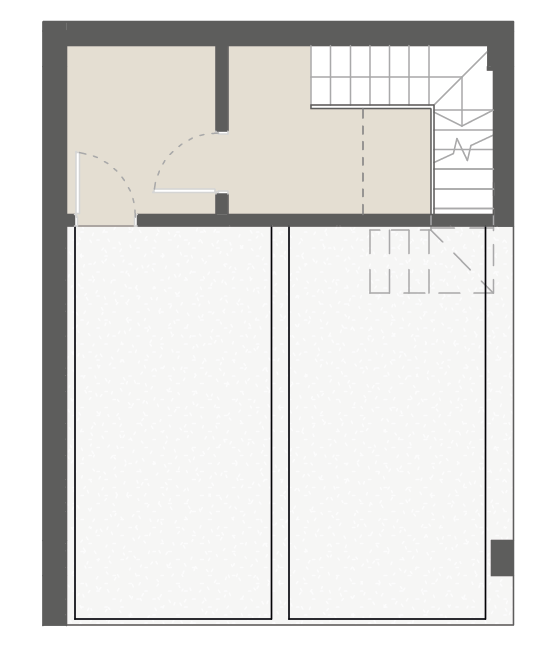
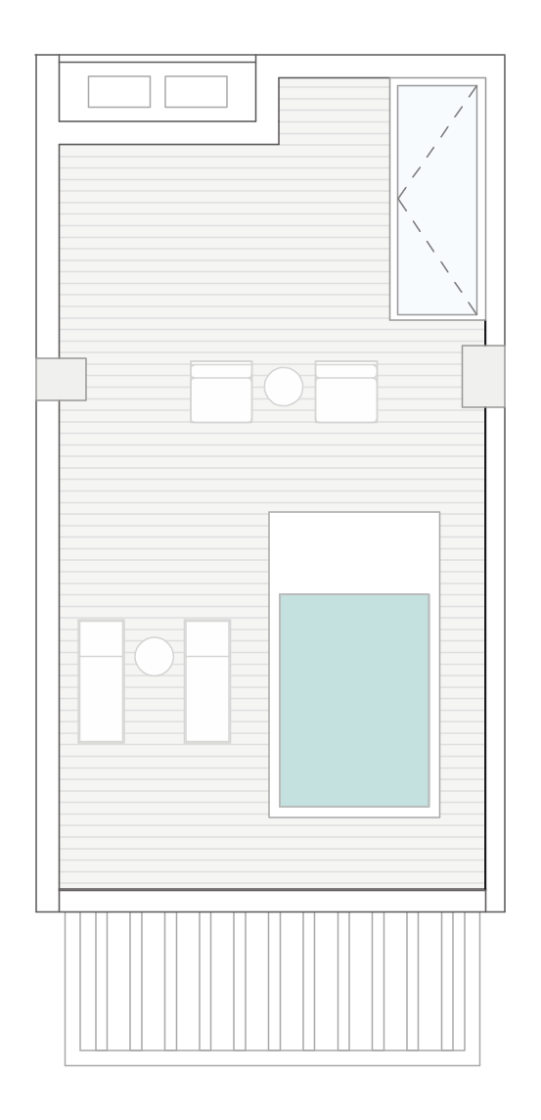
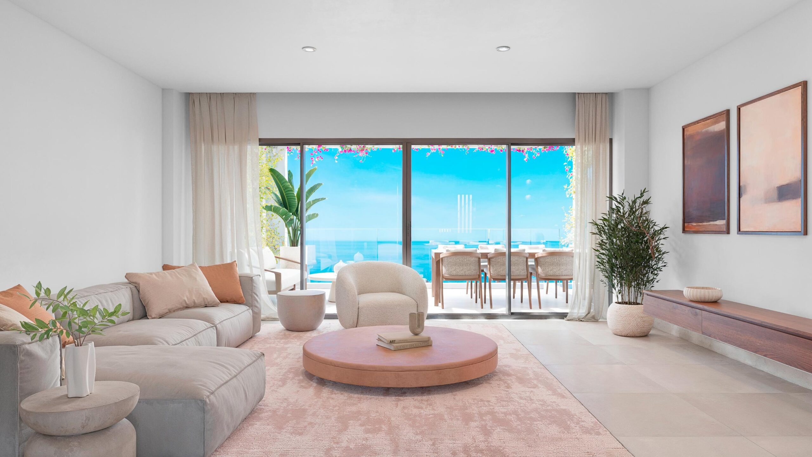
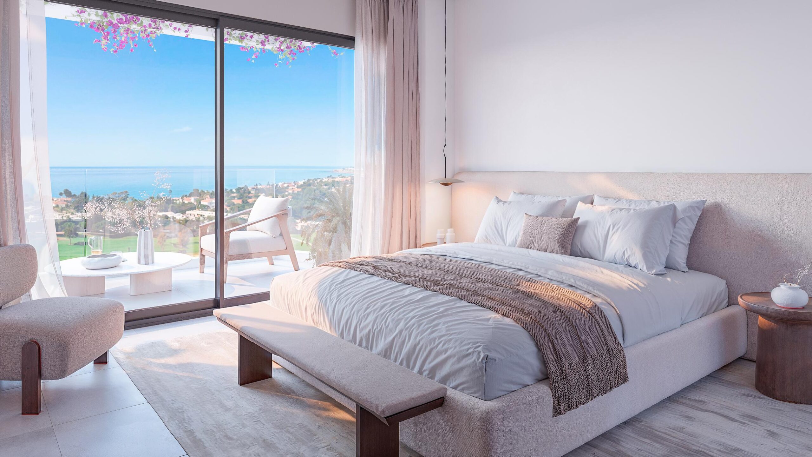
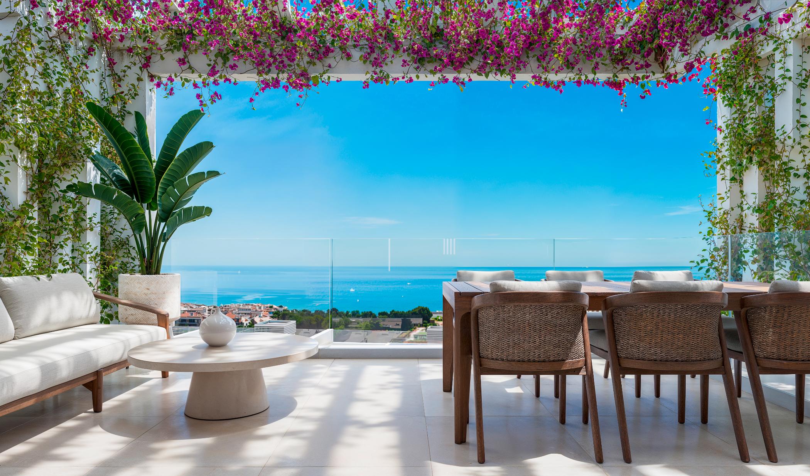
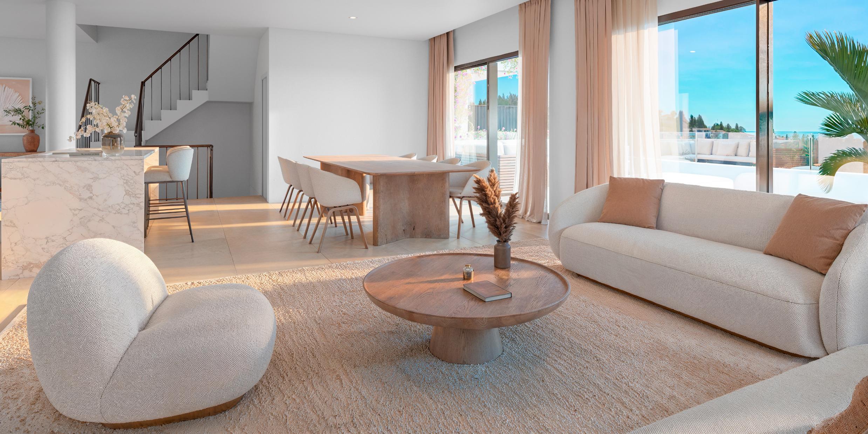
Basement with double garage and storage. Ground floor with open-plan living and dining area opening onto a private terrace. First floor with three bedrooms, including a master suite with walk-in wardrobe and private terrace. Rooftop solarium with private pool.

CUSTOMIZATION:
ELEVATOR
HOME AUTOMATION
ELECTRIC VEHICLE CHARGING POINT
KITCHEN CUSTOMIZATION

Private Garden

Basement with double garage and storage. Ground floor with open-plan living and dining area opening onto a private terrace. First floor with three bedrooms, including a master suite with walk-in wardrobe and private terrace. Rooftop solarium with private pool.

CUSTOMIZATION:
ELEVATOR
HOME AUTOMATION
ELECTRIC VEHICLE CHARGING POINT
KITCHEN CUSTOMIZATION

Corner Residence

Basement with double garage and storage. Ground floor with open-plan living and dining area opening onto a private terrace. First floor with three bedrooms, including a master suite with walk-in wardrobe and private terrace. Rooftop solarium with private pool.
CUSTOMIZATION:
ELEVATOR
HOME AUTOMATION
ELECTRIC VEHICLE CHARGING POINT
KITCHEN CUSTOMIZATION
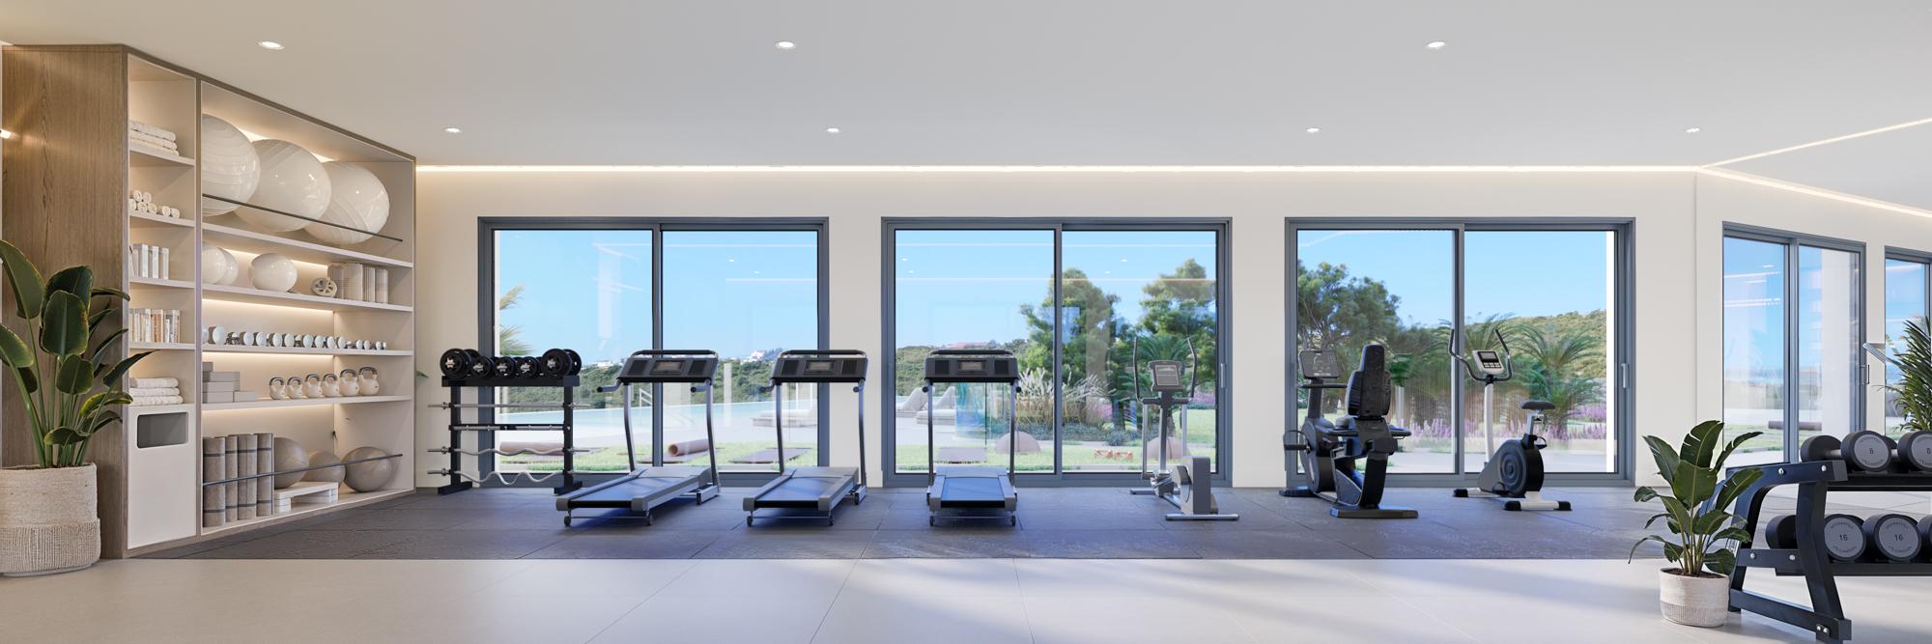
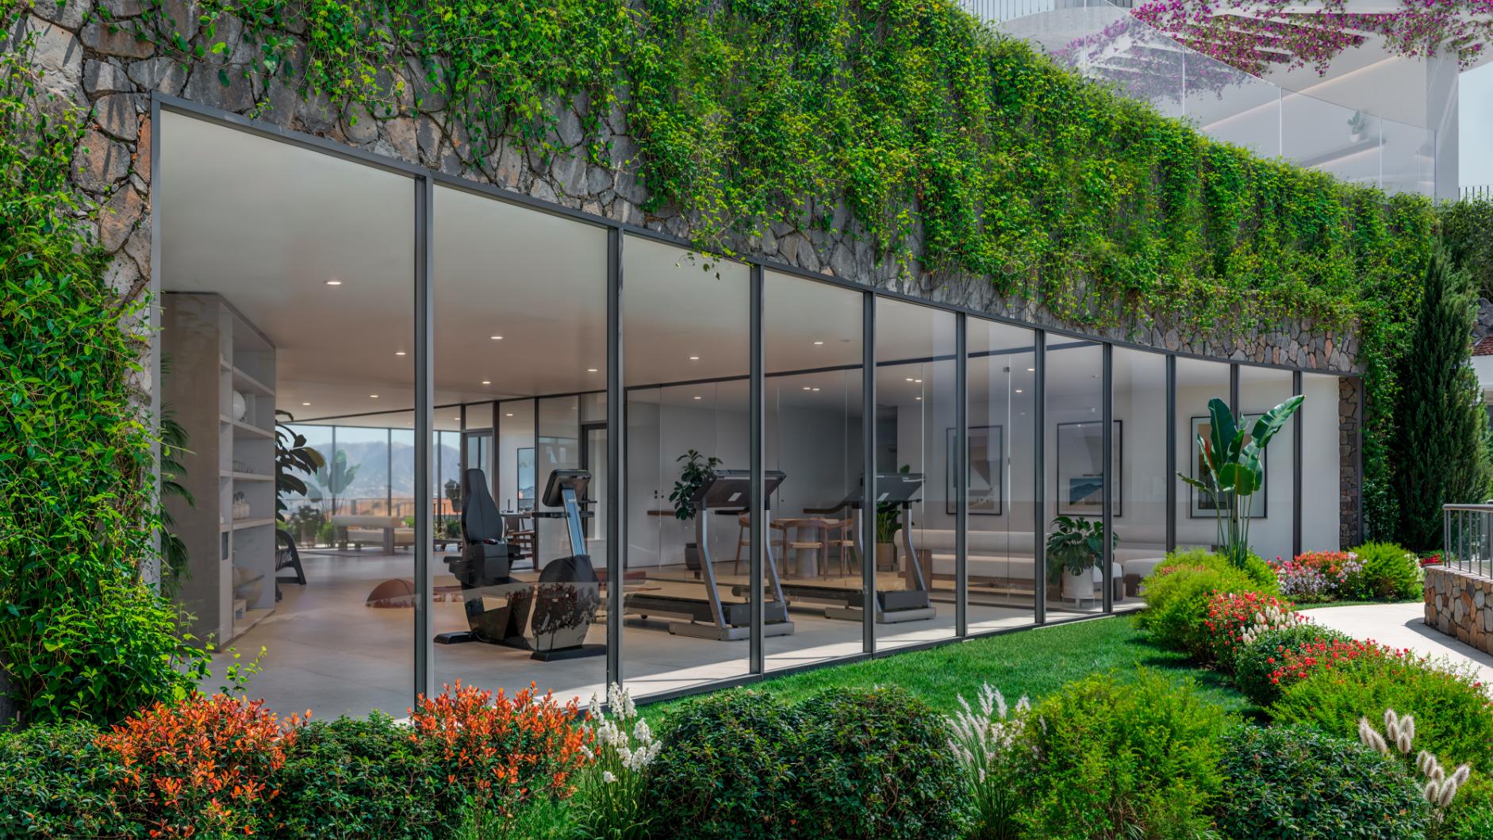
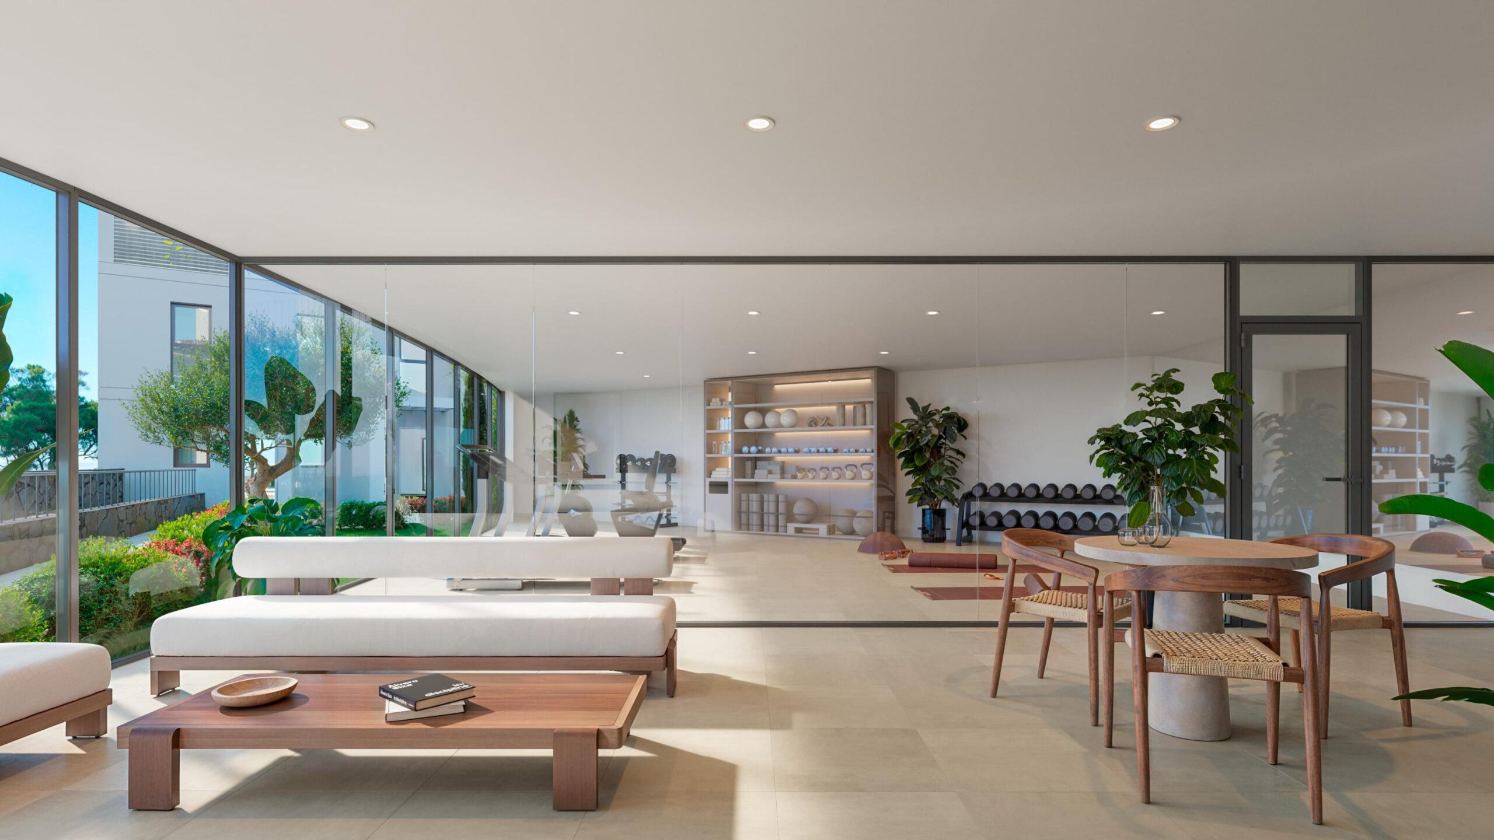
Gym
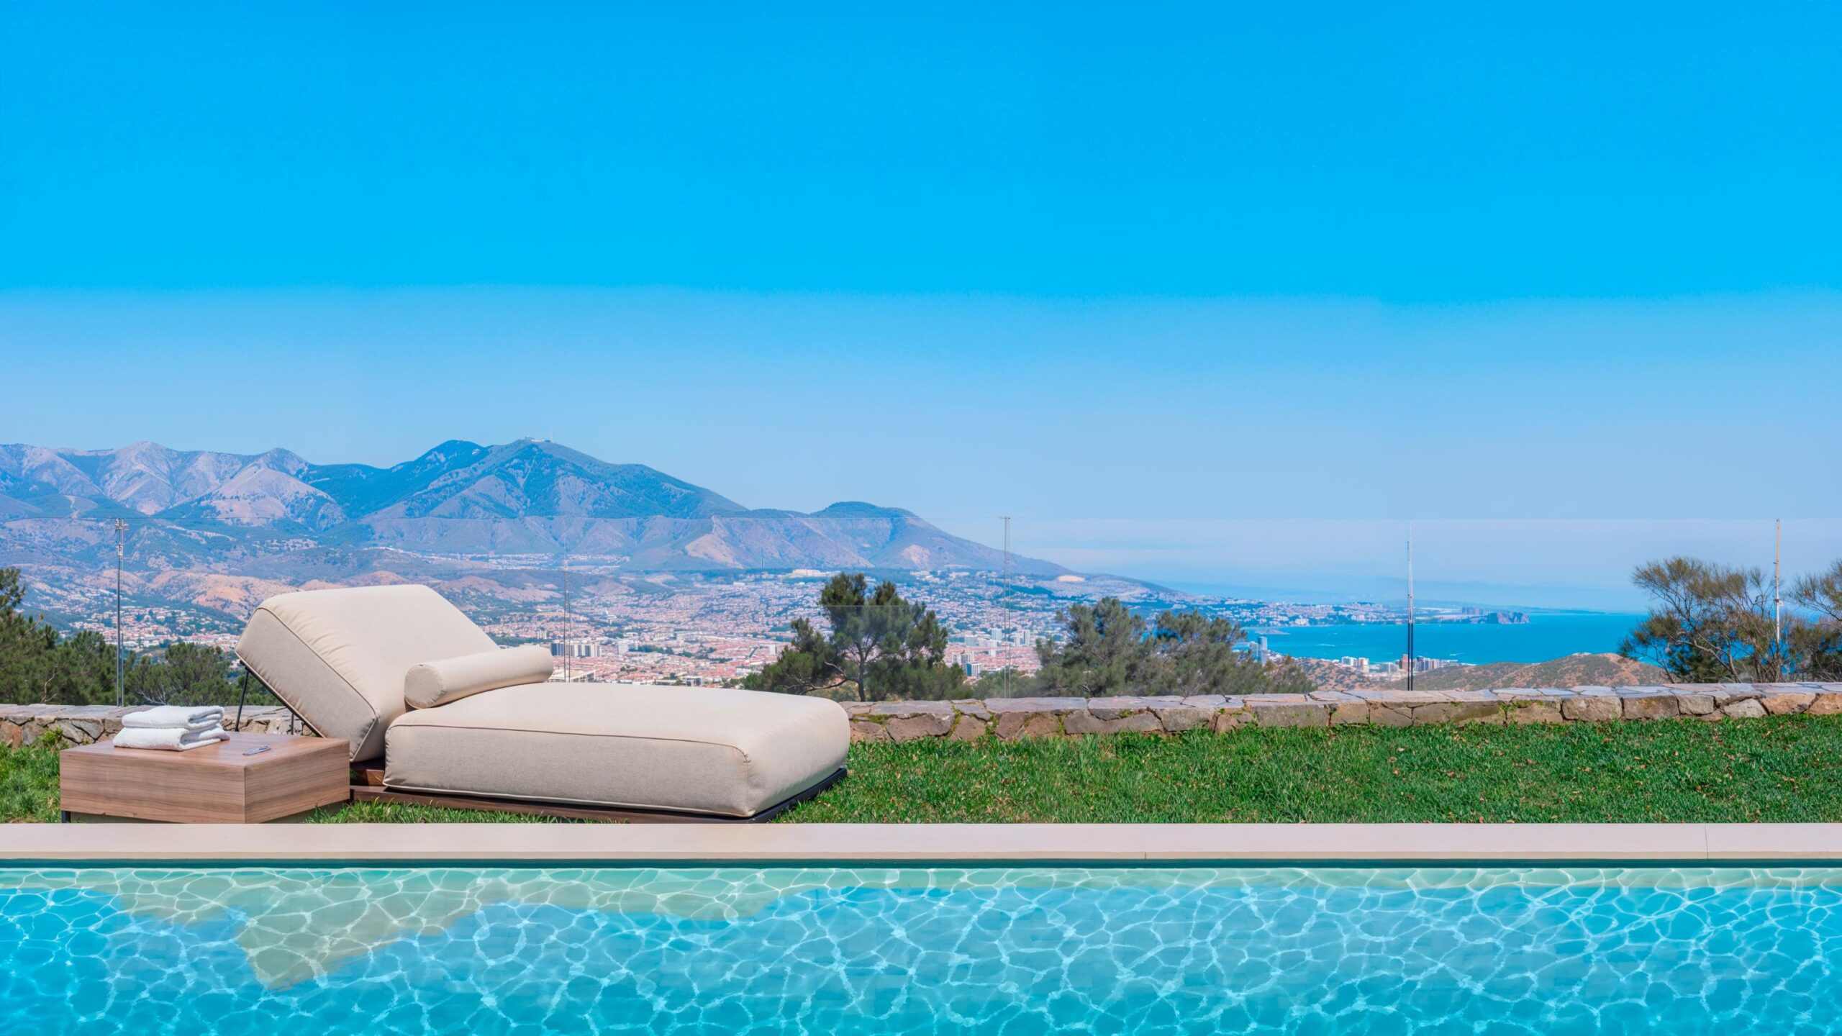
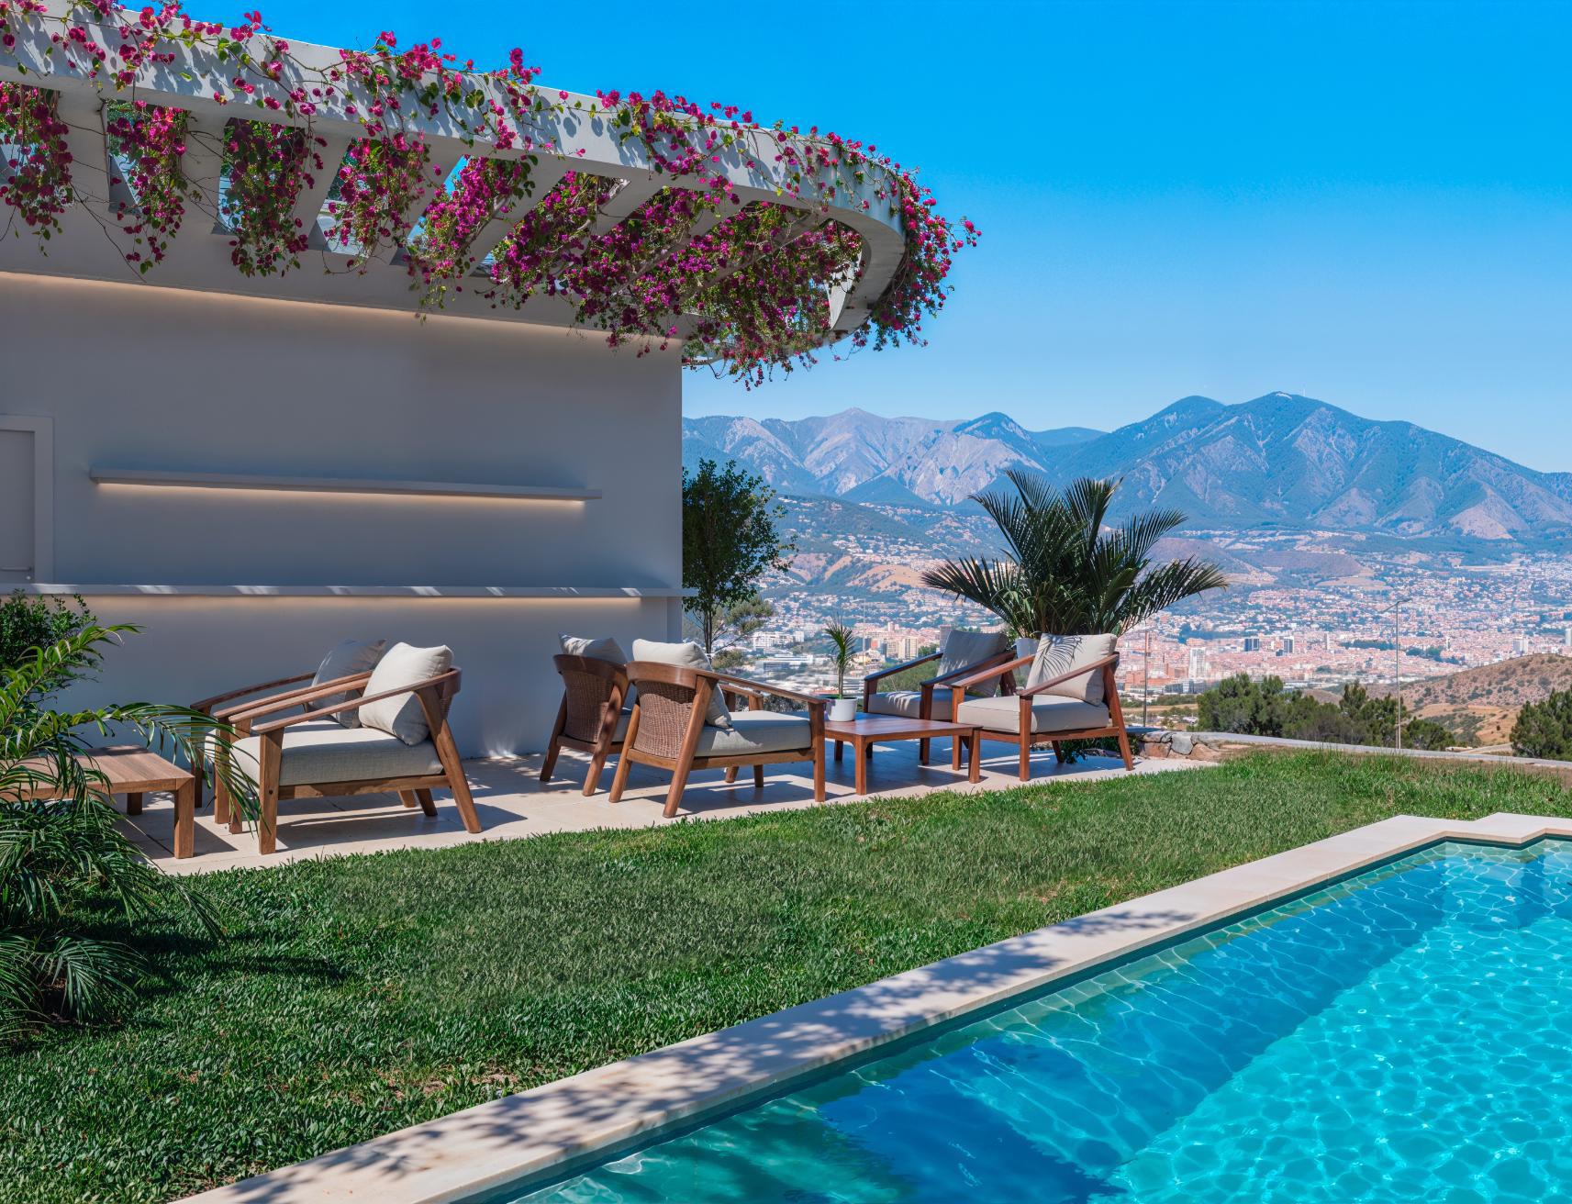
Pool
Coworking
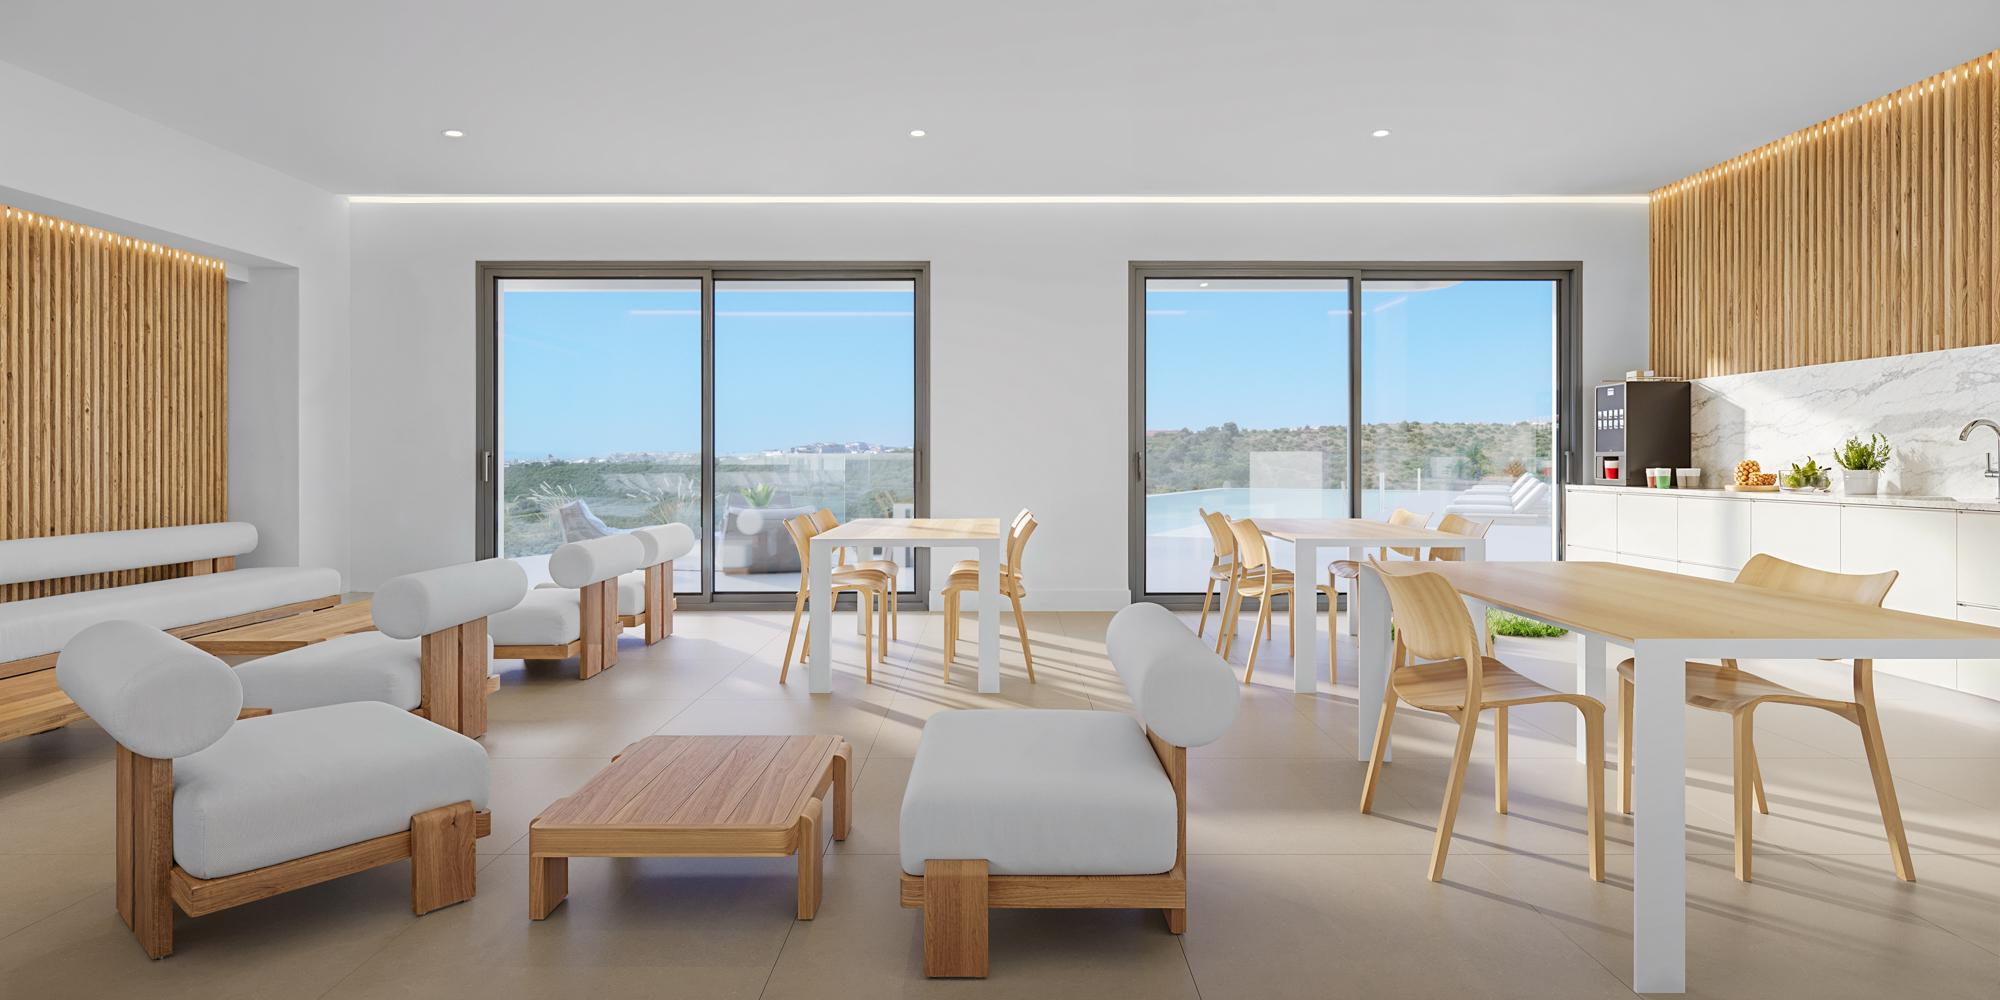
Lounge Bar
Universe

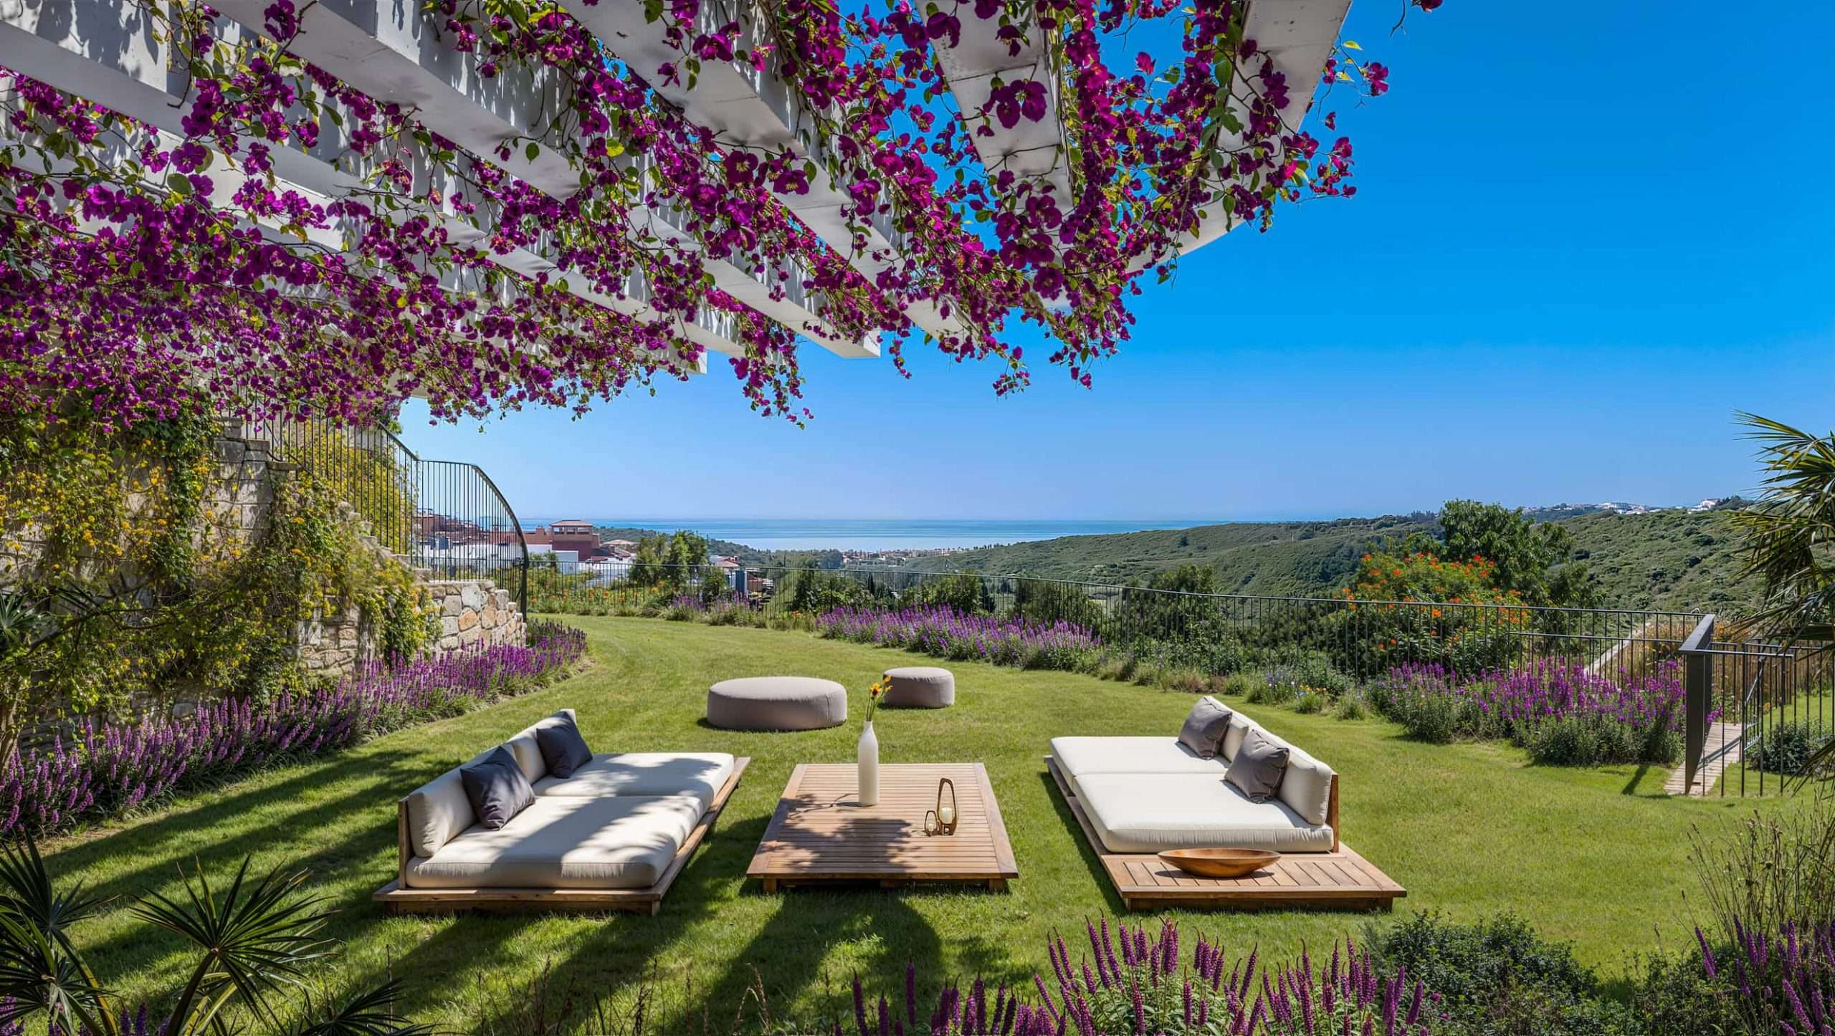
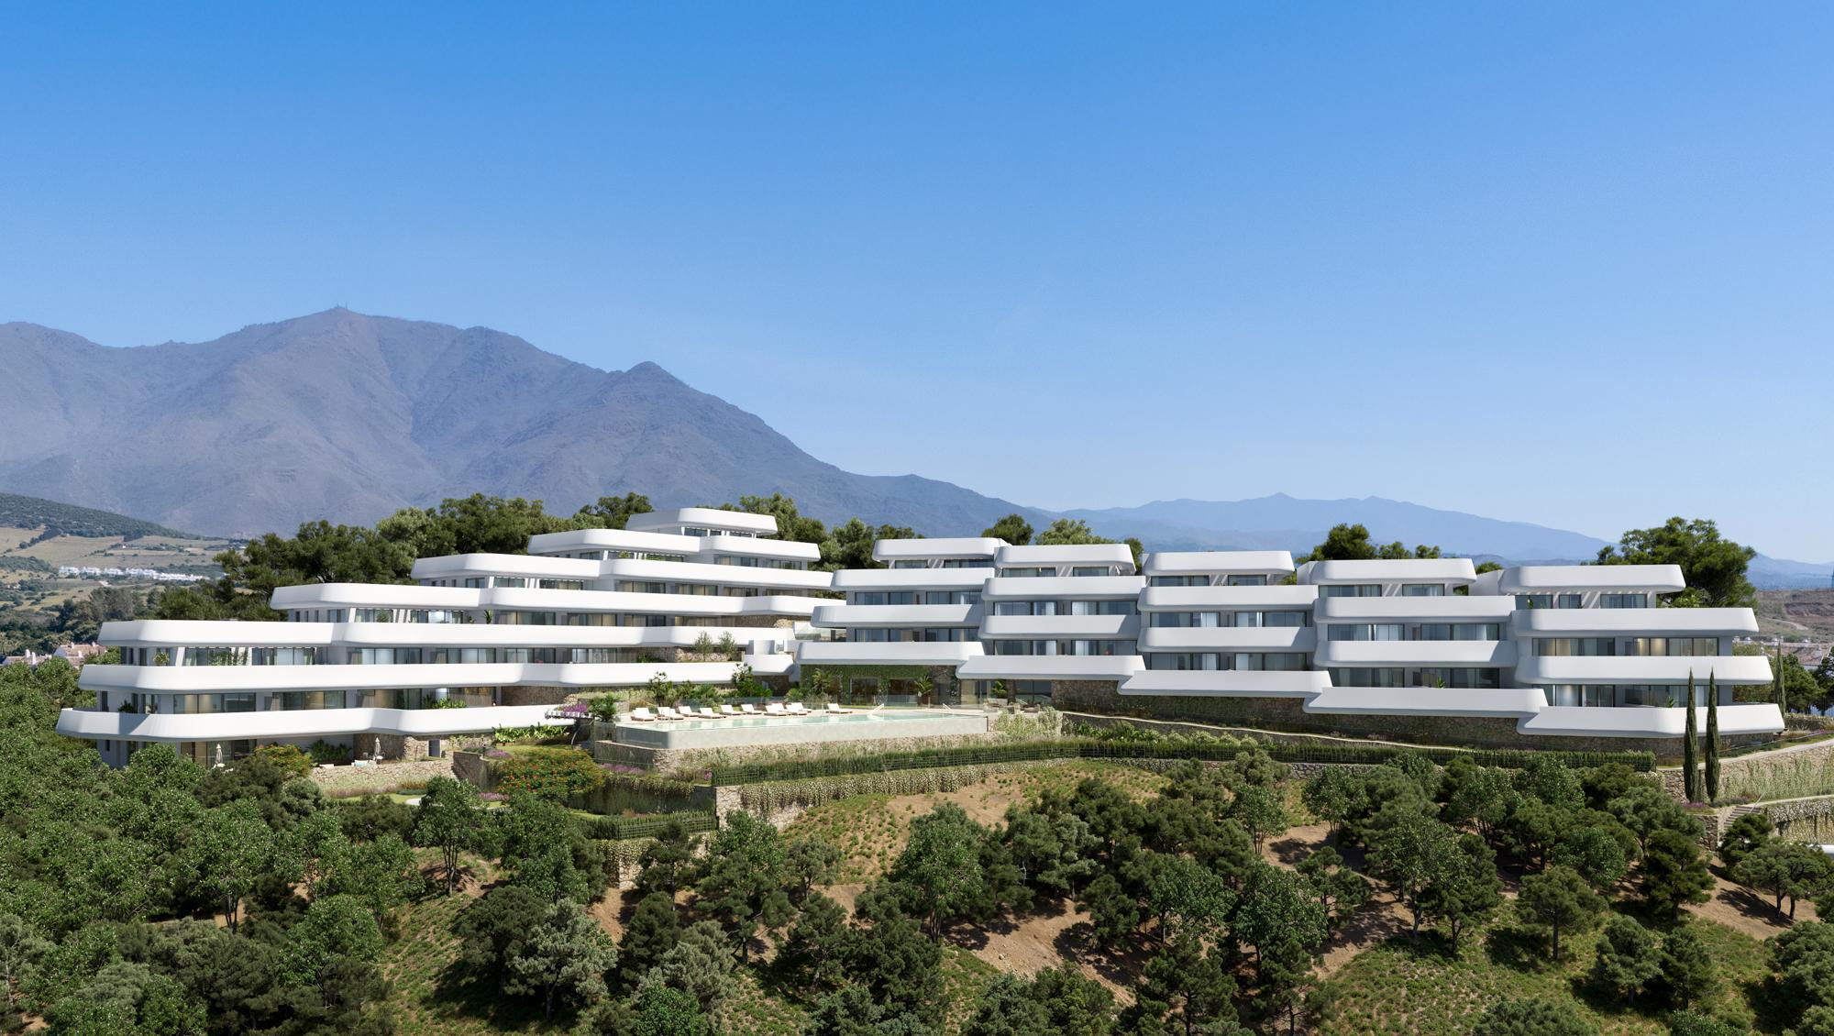
Spaces to live and share

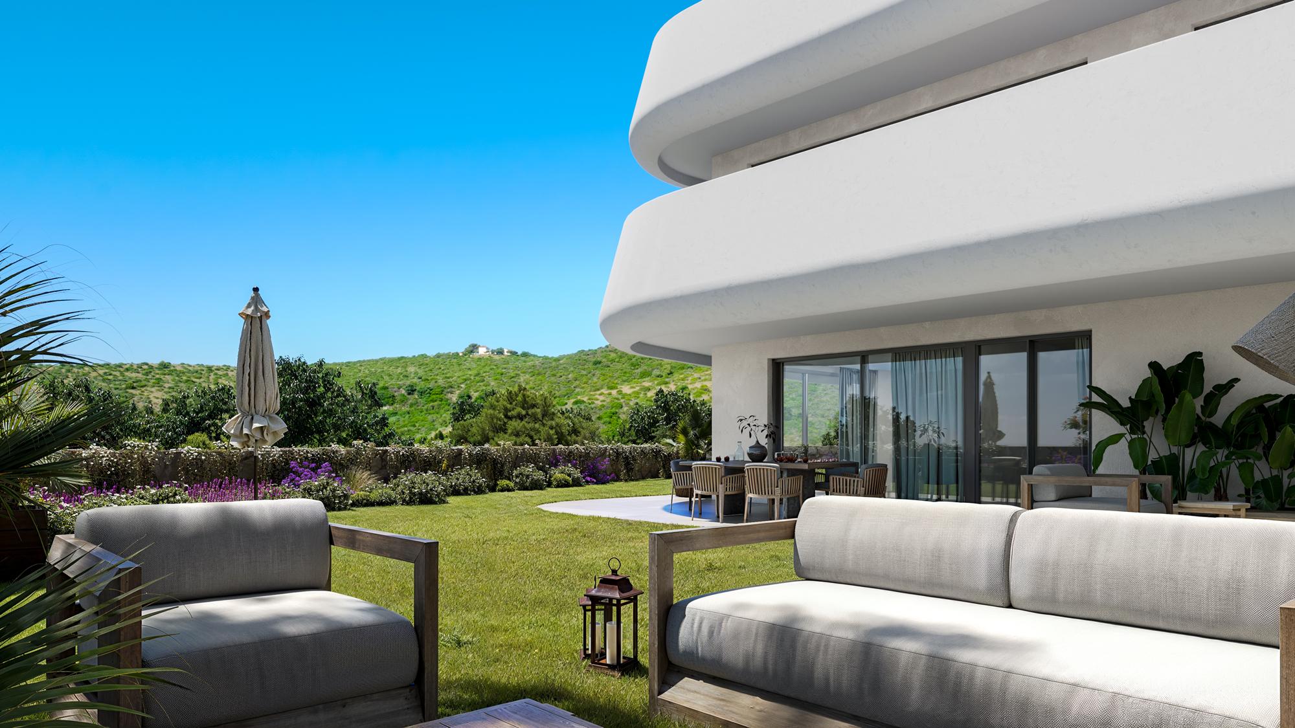
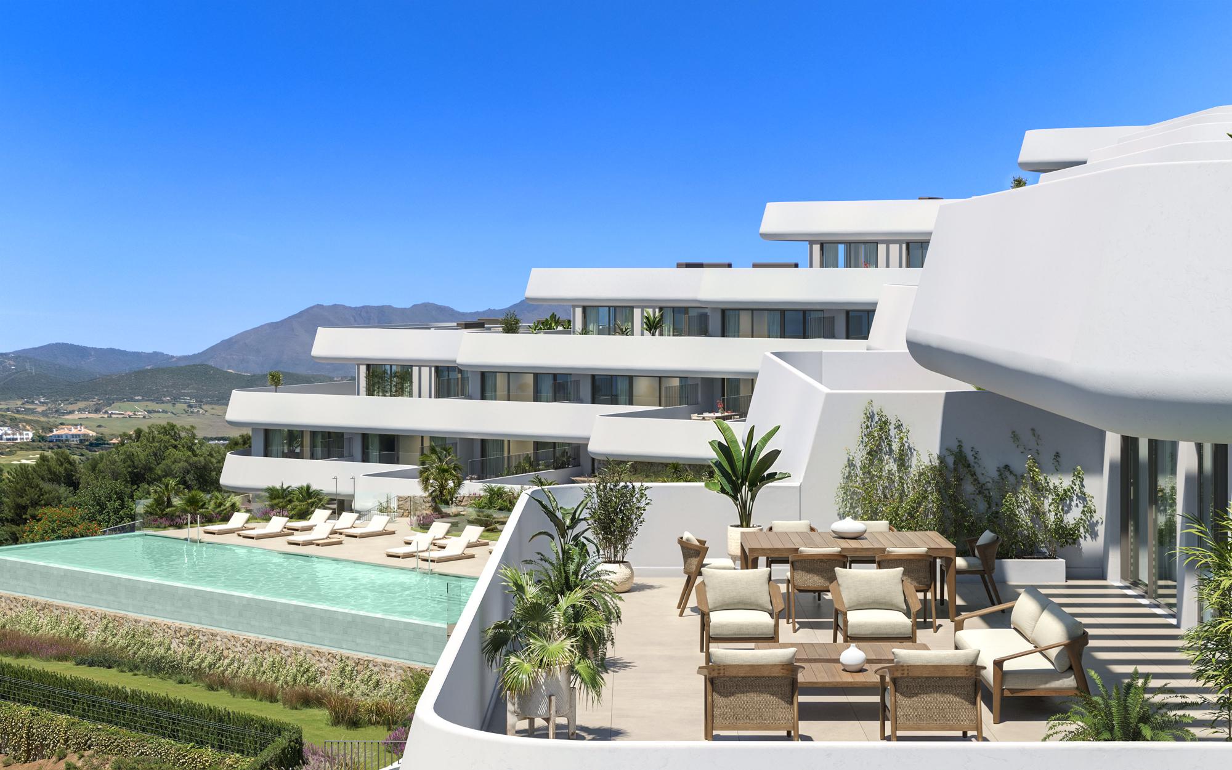
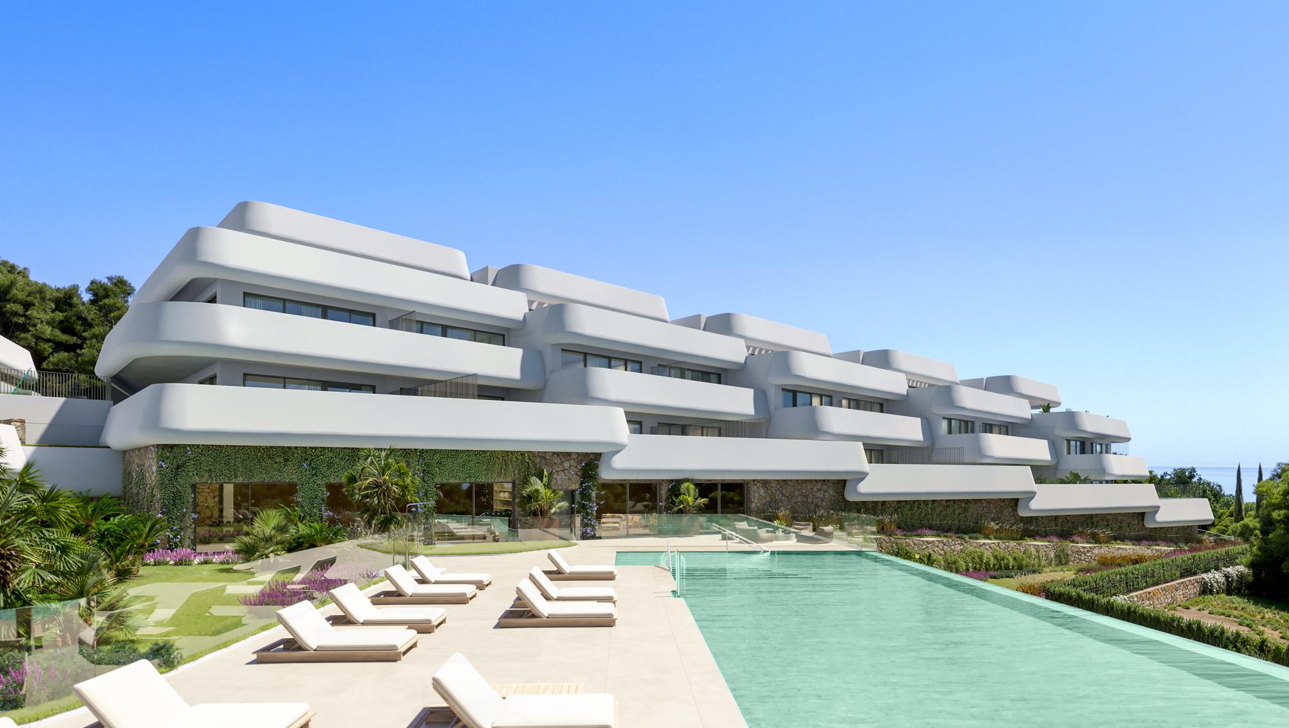
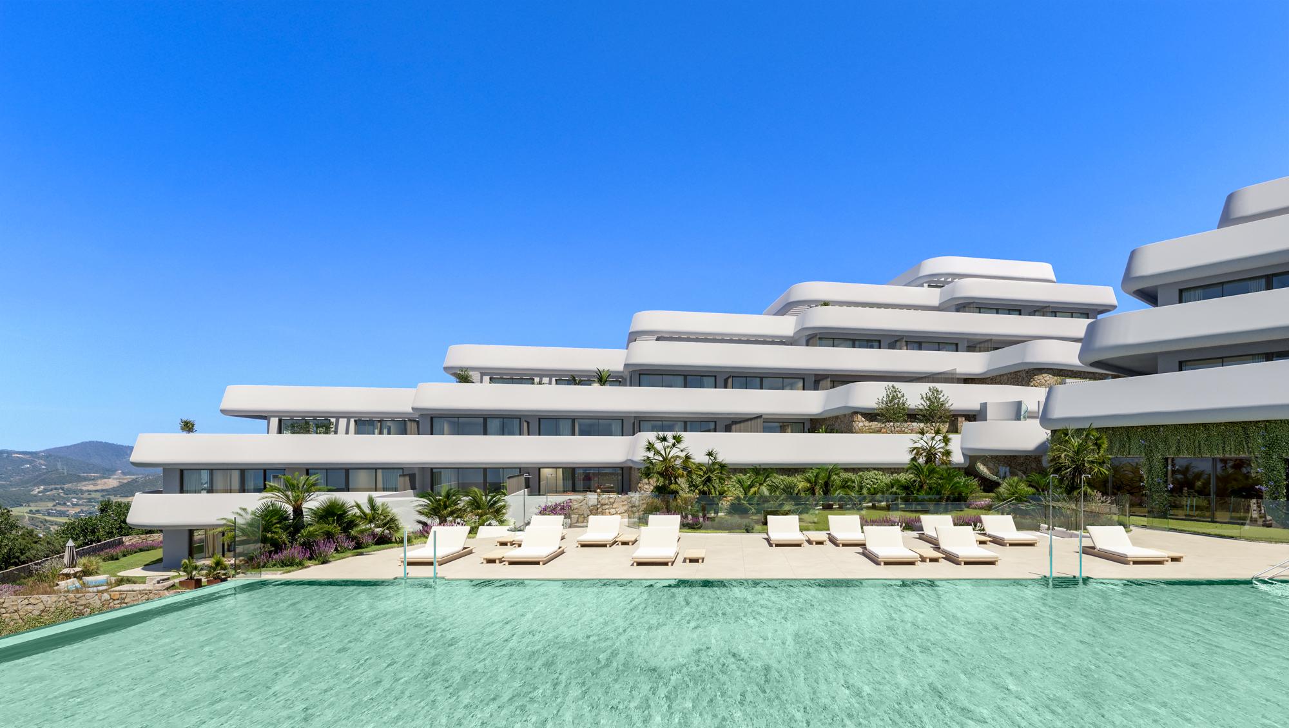
At Azulea, shared spaces are designed around wellbeing, connection, and comfort. From the pool and social lounge bar to the gym and coworking area, every space contributes to a lifestyle shaped by quality, balance, and Mediterranean living.

Gym
Pool
Coworking
Lounge Bar

Contact form